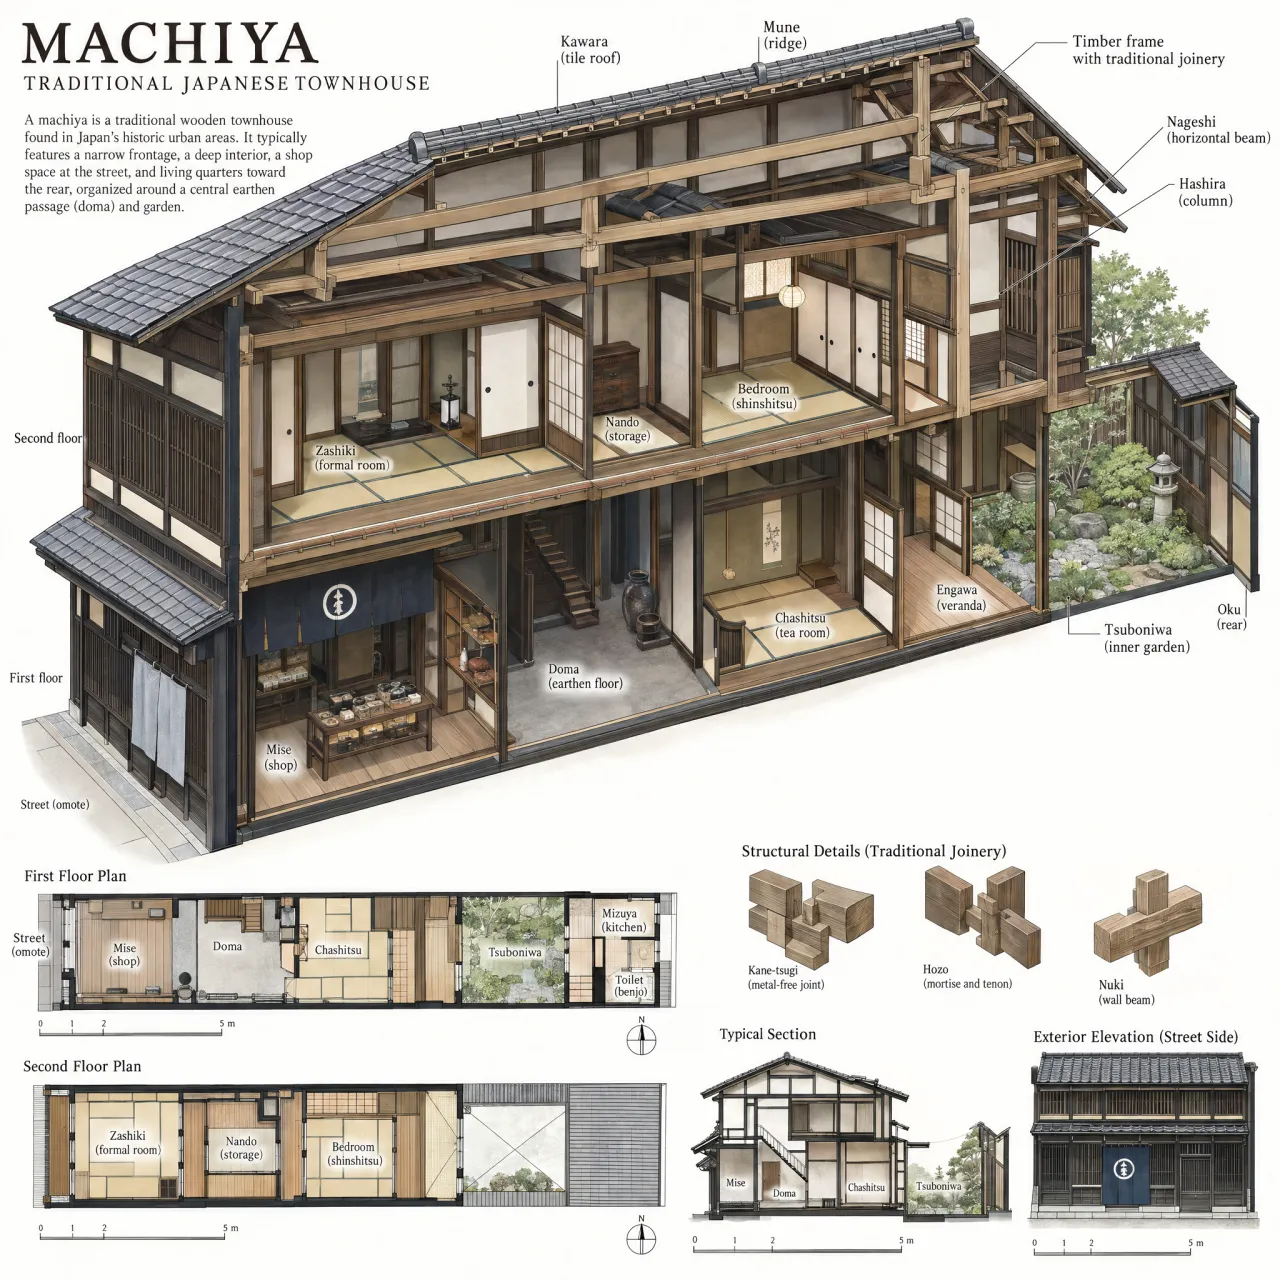
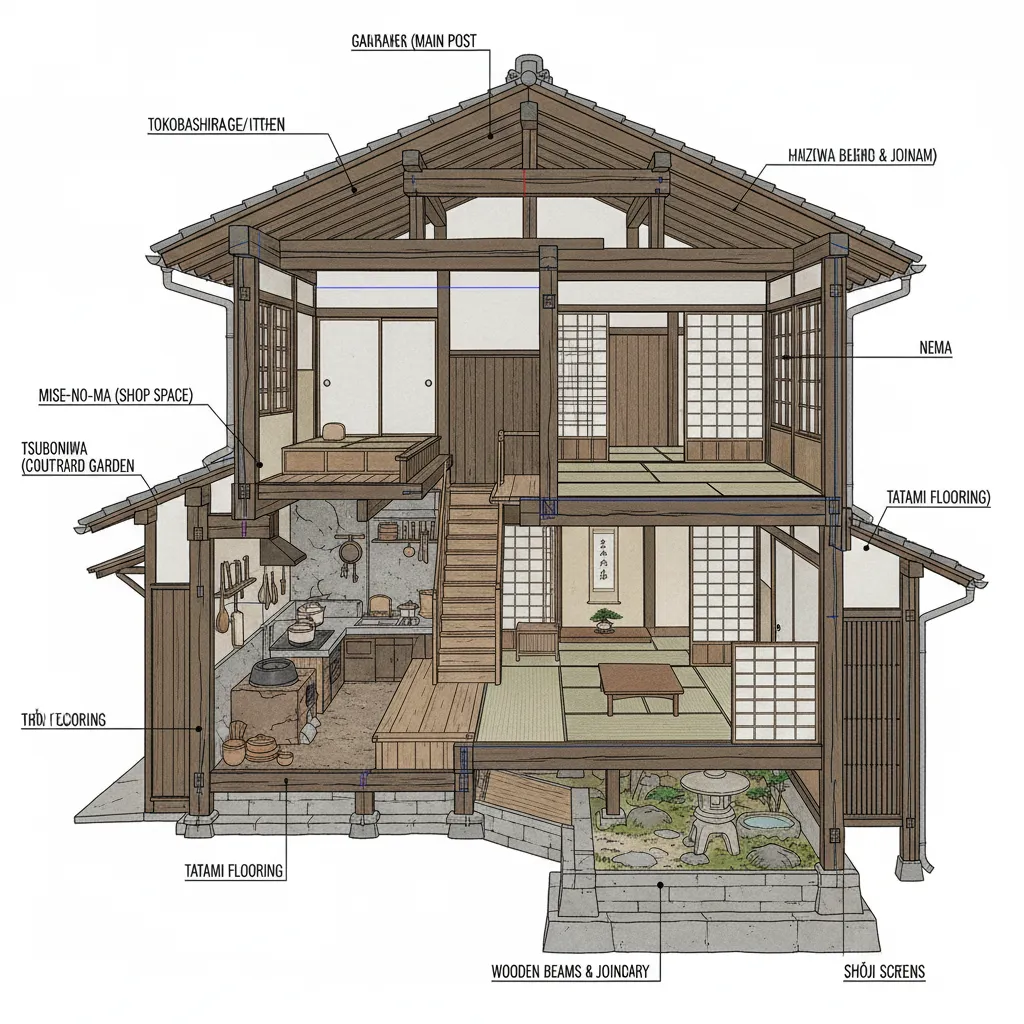
- Prompt adherence 9
- Technical quality 9
- Artistic merit 9
- Detail execution 9
- Realism & coherence 8
A detailed architectural presentation of a two-storey machiya, combining a longitudinal cutaway with floor plans, traditional joinery diagrams, a section, and a street elevation.
Ranks first for the strongest combination of machiya-specific organization, structural explanation, and polished drafting. Minor terminology and connection-detail limitations keep it below a flawless professional reference drawing.

- Prompt adherence 8
- Technical quality 9
- Artistic merit 9
- Detail execution 8
- Realism & coherence 8
An architectural infographic combining a deep machiya cutaway with numbered rooms, floor plans, a longitudinal section, a structural frame diagram, and joinery examples.
Ranked 2nd of 13, this is a strong, comprehensive architectural interpretation. It falls behind the leading image mainly in spatial clarity and consistency across its explanatory components.
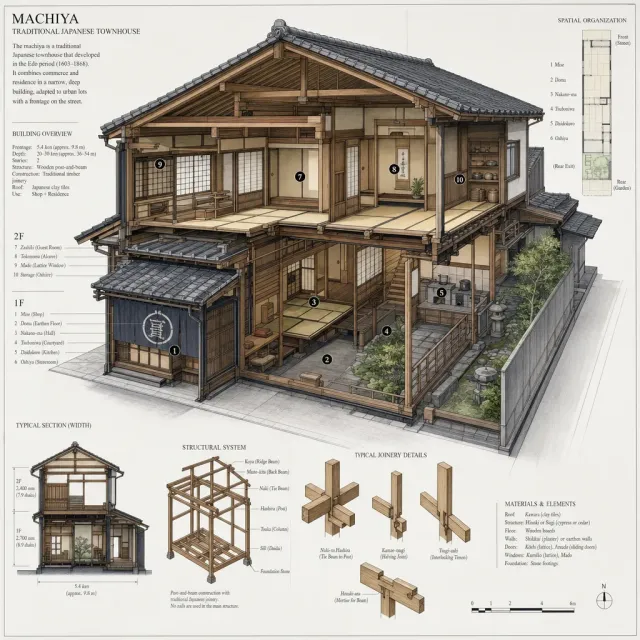
- Prompt adherence 8
- Technical quality 9
- Artistic merit 9
- Detail execution 8
- Realism & coherence 8
A muted architectural information sheet with a numbered machiya cutaway, a narrow spatial-organization plan, a typical section, a timber-frame model, and joinery illustrations.
Ranks second and is considerably more complete than the remaining entries. Its proportion discrepancies and slightly less coordinated supporting diagrams place it behind image 3957.

- Prompt adherence 8
- Technical quality 9
- Artistic merit 9
- Detail execution 9
- Realism & coherence 7
A finely rendered elongated townhouse cutaway with a two-storey front block, enclosed planted courtyard, rear kitchen wing, exposed timber framing, and partially removed tiled roofs.
Ranks second of 13, offering the strongest combination of coherent townhouse form and finely finished illustration after the leading presentation board. Unresolved inter-floor circulation and less explicit joinery documentation keep it below the best image.

- Prompt adherence 8
- Technical quality 8
- Artistic merit 9
- Detail execution 8
- Realism & coherence 7
A warm ink-and-watercolor axonometric cutaway of a deep townhouse with a storefront, kitchen hearth, staircase, tatami rooms, courtyard, rear storehouse, and small figures.
Ranked 3rd of 13, this combines strong machiya identity with some of the best artistic execution in the set. It is less technically explanatory than the two higher-ranked sheets.

- Prompt adherence 8
- Technical quality 9
- Artistic merit 8
- Detail execution 8
- Realism & coherence 8
A polished architectural plate showing a two-storey machiya cutaway, shop frontage, central stairs, rear garden, floor plans, structural framing, joinery diagrams, and material samples.
This is the second-strongest submission, combining persuasive typology with clear supporting architectural information. Terminology errors and less fully resolved joint diagrams keep it below the most coherent sheet.

- Prompt adherence 6
- Technical quality 7
- Artistic merit 8
- Detail execution 7
- Realism & coherence 6
A densely annotated Kyo-machiya cutaway with a front shop, upper storage and sleeping areas, tatami living space, an earthen kitchen zone, a rear garden, and construction-detail insets.
Ranks fourth for its extensive functional and structural coverage. Its richer detail does not overcome the annotation errors and weaker circulation explanation that distinguish it from image 4164.
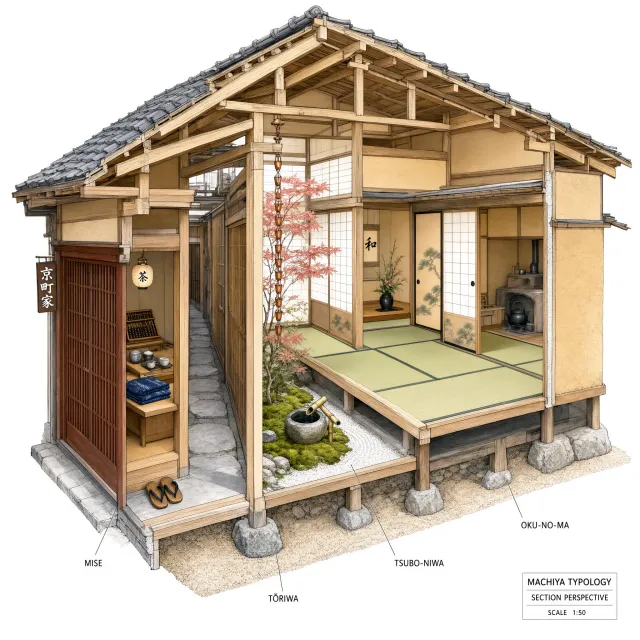
- Prompt adherence 6
- Technical quality 9
- Artistic merit 9
- Detail execution 8
- Realism & coherence 6
A richly rendered section perspective with a small shop frontage, stone passage, maple-filled garden, rain chain, raised tatami room, decorated sliding panels, and exposed timber roof construction.
This is among the most beautiful material renderings, but it is less complete architecturally than the leading boards. Missing room coverage and the ambiguous roofed courtyard weigh more heavily than its excellent visual finish.

- Prompt adherence 6
- Technical quality 8
- Artistic merit 8
- Detail execution 7
- Realism & coherence 6
A long, narrow machiya cutaway showing successive tatami rooms, an earthen passage, an inner garden, a taller rear building, and small construction illustrations.
Ranks third because its principal strength is an unusually clear and recognizable machiya spatial sequence. It falls short of the top two through incomplete upper-floor documentation and less comprehensive structural detailing.
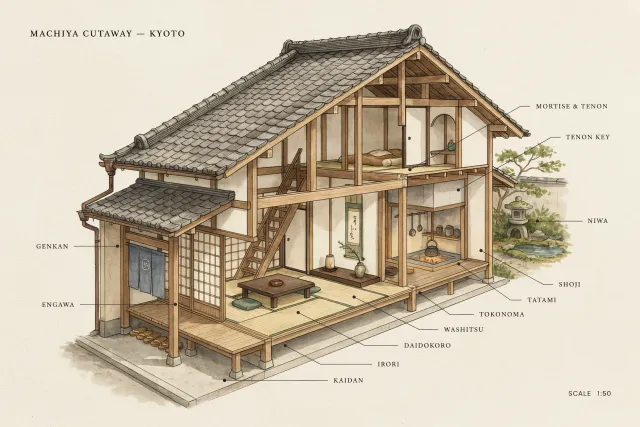
- Prompt adherence 7
- Technical quality 8
- Artistic merit 8
- Detail execution 6
- Realism & coherence 6
A parchment-toned, labelled two-storey townhouse cutaway with a tiled roof, timber frame, staircase, tatami living area, cooking hearth, entrance, and small garden.
Ranks fourth of 13 for its coherent two-storey cutaway and strong illustrative finish. Misidentified components and incomplete machiya planning prevent it from matching the architectural reliability of the leading group.
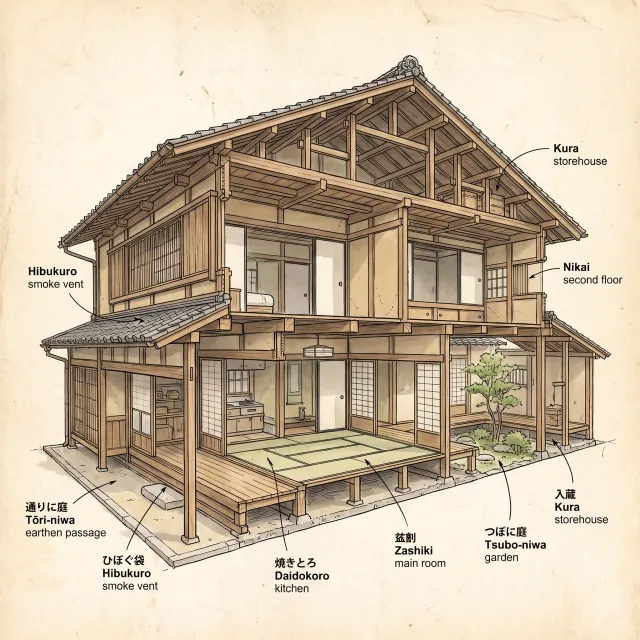
- Prompt adherence 6
- Technical quality 8
- Artistic merit 7
- Detail execution 6
- Realism & coherence 6
A sepia architectural cutaway showing exposed attic framing, an upper floor, ground-level tatami rooms and kitchen cabinetry, a small garden, and bilingual callouts.
Ranks seventh of 13 because the underlying cutaway is competent and includes more functional variety than several generic house images. Misleading labels and unresolved circulation prevent the apparent technical authority from being fully earned.
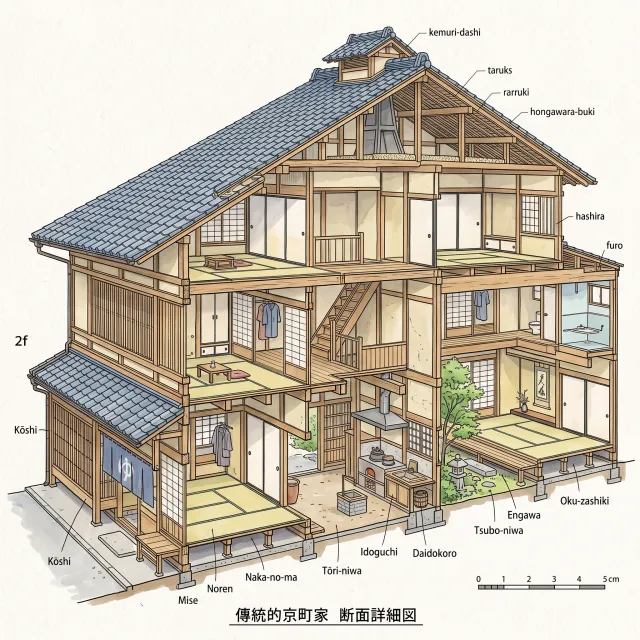
- Prompt adherence 6
- Technical quality 8
- Artistic merit 7
- Detail execution 7
- Realism & coherence 6
A detailed labeled axonometric cutaway with blue-gray tiled roofs, three exposed levels, tatami rooms, a central staircase, cooking and well facilities, a garden, and bathroom fixtures.
This is a capable and relatively comprehensive architectural illustration. Uncertain circulation, unusual massing, and limited joint specificity keep it below the more typologically convincing design boards.
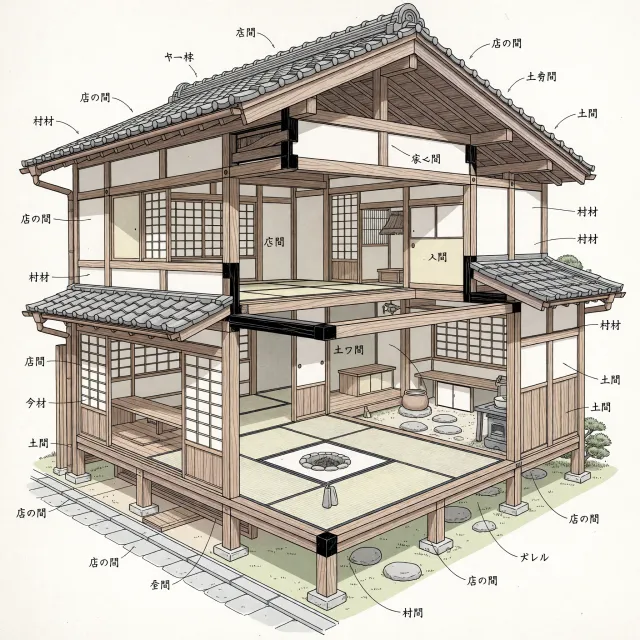
- Prompt adherence 5
- Technical quality 8
- Artistic merit 8
- Detail execution 7
- Realism & coherence 5
An annotated two-story Japanese house cutaway with a broad gabled roof, exposed posts and beams, tatami rooms, cooking space, stone footings, and surrounding grass.
Ranked 6th of 13, this is visually accomplished but architecturally misclassified. Its strong drafting cannot compensate fully for the missing machiya spatial organization and uncertain joint depiction.
- Prompt adherence 6
- Technical quality 7
- Artistic merit 7
- Detail execution 6
- Realism & coherence 5
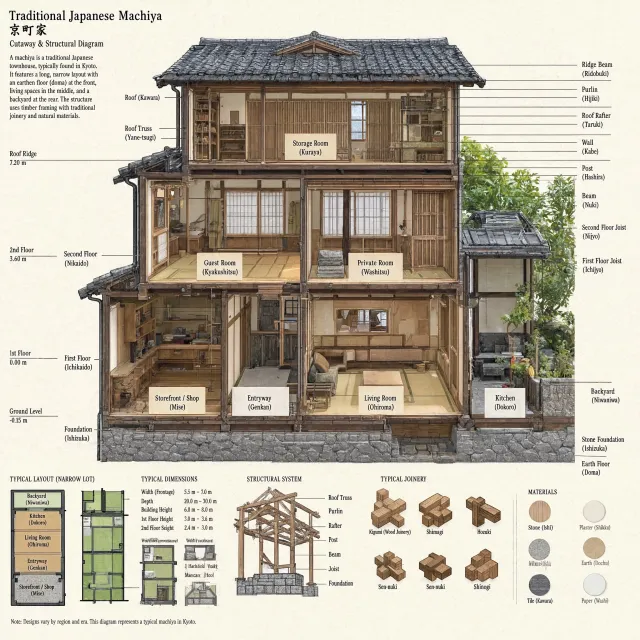
An educational architectural board with a large frontal townhouse section, room labels, dimensions, floor-plan diagrams, a framing model, joinery examples, and material swatches.
Its breadth of supplementary information makes this more ambitious than a simple house cutaway. Inaccurate terminology and unconvincing joint demonstrations prevent the presentation from achieving the architectural reliability of the best boards.
- Prompt adherence 6
- Technical quality 6
- Artistic merit 7
- Detail execution 6
- Realism & coherence 5
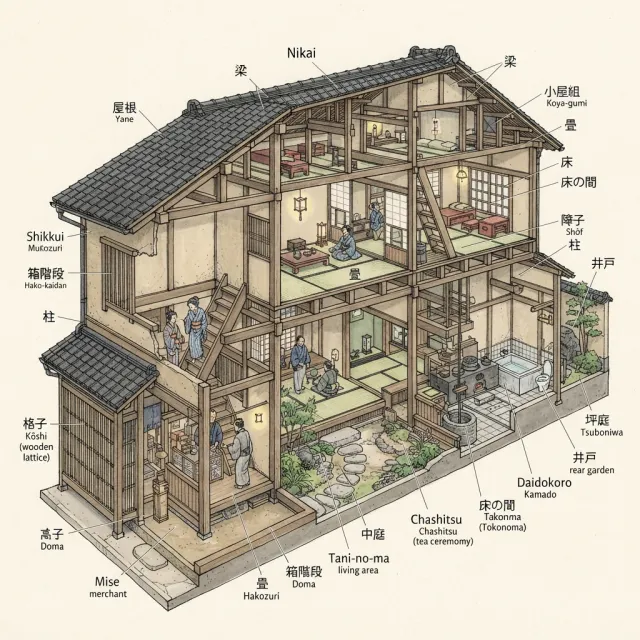
A historical-style annotated cutaway with several occupied levels, kimono-clad figures, a merchant frontage, tatami rooms, internal stairs, a courtyard, and rear kitchen and bathing facilities.
Ranks fifth because it conveys the mixed commercial and residential character of a machiya better than the remaining images. Its compressed multilevel arrangement and unreliable labeling prevent a stronger technical assessment.

- Prompt adherence 5
- Technical quality 8
- Artistic merit 8
- Detail execution 6
- Realism & coherence 5
An elaborate perspective cutaway of a timber house with carved gable decoration, exposed roof framing, upper tatami rooms, a steep central stair, and a planted ground-level space.
This is a highly polished perspective drawing whose visual richness exceeds its architectural reliability. It remains less persuasive as comprehensive machiya documentation than the entries with clearer longitudinal organization and supporting plans.

- Prompt adherence 6
- Technical quality 8
- Artistic merit 7
- Detail execution 7
- Realism & coherence 6
A detailed section-like drawing of a two-storey timber house with exposed roof framing, an upper tatami room, a lower planted area, stairs, cabinetry, and numerous annotations.
Ranks sixth of 13 for its strong sectional readability and substantial material detail. Unclear courtyard conditions and incomplete typological organization keep it within the middle tier.

- Prompt adherence 5
- Technical quality 7
- Artistic merit 7
- Detail execution 7
- Realism & coherence 5
An isometric three-storey Japanese-style building cutaway with a ground-floor food shop, tatami living rooms, a kitchen, upper bedrooms with raised beds, and exposed roof trusses.
Ranks eighth of 13, with the shop and clearly exposed rooms giving it useful prompt relevance. Missing circulation and inaccurate typological cues limit an otherwise clean and engaging illustration.
- Prompt adherence 4
- Technical quality 8
- Artistic merit 8
- Detail execution 7
- Realism & coherence 7
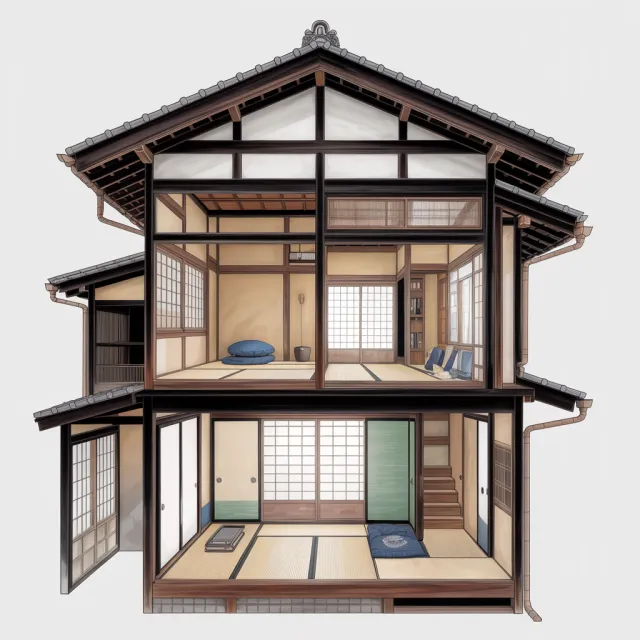
A polished frontal cutaway of a two-storey Japanese timber house with a large tiled gable, tatami rooms, sliding screens, blue floor cushions, and a staircase at the rear right.
Ranks sixth, with visual execution that exceeds its architectural completeness. It is an attractive traditional-house cutaway but only a partial answer to the more specific machiya brief.

- Prompt adherence 5
- Technical quality 7
- Artistic merit 8
- Detail execution 7
- Realism & coherence 4
A densely annotated architectural poster featuring a tall multistory timber townhouse, an elevated garden, room labels, a key plan, structural diagrams, joinery examples, and an eave detail.
Ranked 7th of 13, this is an impressive-looking but unreliable architectural explanation. Fundamental errors in proportions, floor organization, and garden placement outweigh its considerable rendering polish.

- Prompt adherence 5
- Technical quality 7
- Artistic merit 8
- Detail execution 6
- Realism & coherence 4
A richly colored, labeled section with exposed roof framing, an upper sleeping room, tatami living areas, a wooden bath, cabinet stairs, cooking facilities, and a planted lower courtyard.
The image is more engaging and programmatically rich than the minimal room cutaways. Nevertheless, its covered courtyard, unresolved upper access, and unreliable annotations significantly weaken its architectural credibility.
- Prompt adherence 4
- Technical quality 7
- Artistic merit 7
- Detail execution 6
- Realism & coherence 5
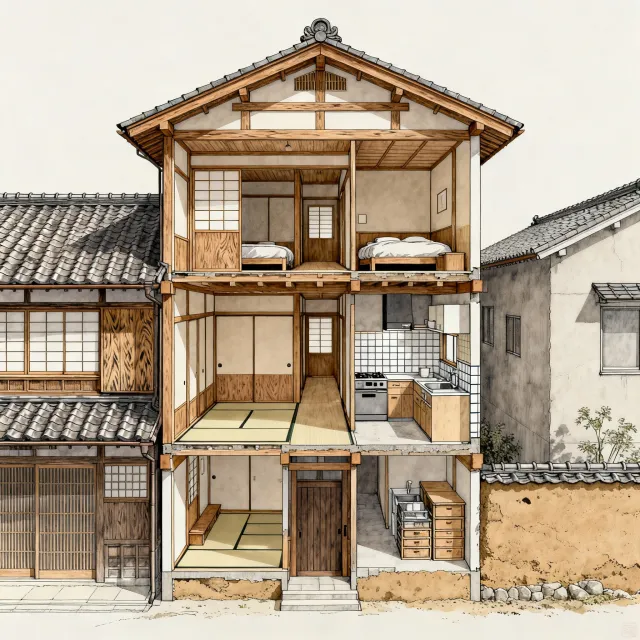
A three-level townhouse cutaway within a Japanese streetscape, showing upper bedrooms, tatami rooms, a modern kitchen, lower cabinetry, and neighboring tiled roofs.
Ranked 8th of 13, this is an attractive residential illustration with some relevant urban context. It falls short as a technically complete drawing of traditional machiya organization.

- Prompt adherence 4
- Technical quality 7
- Artistic merit 6
- Detail execution 6
- Realism & coherence 6
A clean frontal section through a Japanese-style house showing upper dining and sleeping rooms, a ground-floor living area, stairs, and a planted court with a stone lantern.
Ranks eighth as a competent generic house section rather than a convincing traditional machiya study. Its readable stairs and room divisions place it above the less complete exploded diagram.

- Prompt adherence 5
- Technical quality 7
- Artistic merit 7
- Detail execution 6
- Realism & coherence 4
A sepia architectural cutaway of a tall timber building with exposed posts and beams, several open levels, kitchen furnishings, a central garden, tiled roofs, and extensive side annotations.
Ranks seventh because it is architecturally ambitious but contains substantial spatial and structural uncertainties. Its richer framing detail gives it an edge over the remaining middle-tier entries.

- Prompt adherence 4
- Technical quality 7
- Artistic merit 6
- Detail execution 5
- Realism & coherence 5
An exploded axonometric labeled 'Machiya Townhouse,' with a large detached tiled roof above a two-storey timber building, yellow tatami floors, shoji partitions, dimensions, and callouts.
Ranks ninth because the exploded-view device exposes less useful architectural information than its elaborate labeling suggests. It is cleaner than the weakest entries but incomplete as a room-by-room structural cutaway.

- Prompt adherence 4
- Technical quality 8
- Artistic merit 7
- Detail execution 6
- Realism & coherence 6
A muted isometric cutaway of a three-level Japanese timber house with tiled roofs, open wooden floors, sparse furniture, shoji partitions, and a stone foundation.
Ranks ninth of 13: visually clean, but much closer to a generic Japanese house than the requested townhouse typology. Missing circulation and characteristic spatial features materially reduce its value as an accurate architectural drawing.

- Prompt adherence 4
- Technical quality 6
- Artistic merit 6
- Detail execution 5
- Realism & coherence 4
A colorful front-facing multilevel house section with orange timber framing, numerous small furnished rooms, overlapping tiled roof wings, and handwritten callouts.
Ranks eleventh of 13, offering more exposed room content than the exterior-only image but weak architectural understanding. Its busy appearance cannot compensate for unresolved circulation and inaccurate townhouse organization.

- Prompt adherence 5
- Technical quality 6
- Artistic merit 7
- Detail execution 6
- Realism & coherence 5
A pale pencil-and-watercolor cutaway showing two furnished floors, an exposed roof loft, sliding screens, and a small entrance platform.
This offers better room visibility than the weakest submissions and has an appealing illustrative finish. Incomplete circulation and insufficient typological and joinery information keep it below the more convincing architectural studies.

- Prompt adherence 3
- Technical quality 7
- Artistic merit 8
- Detail execution 6
- Realism & coherence 6
A warm vintage-style illustration of a two-storey, thatched-roof Japanese house with shoji screens, tatami floors, an open veranda, and a stone garden path.
Ranks tenth of 13 because its visual coherence and artistry exceed its architectural relevance. The substantial mismatch in building typology prevents its attractive finish from producing a strong result for this prompt.

- Prompt adherence 4
- Technical quality 7
- Artistic merit 9
- Detail execution 8
- Realism & coherence 4
A richly rendered, warmly illuminated multistory Japanese building cutaway with an ornate tiled roof, extensive timber framing, sofa-filled interiors, and small annotation leaders.
Ranked 10th of 13, this is visually impressive but substantially misinterprets the requested architecture. Exceptional atmosphere cannot rescue its inaccurate typology and weak spatial organization.

- Prompt adherence 4
- Technical quality 7
- Artistic merit 7
- Detail execution 6
- Realism & coherence 5
A watercolor-style frontal cutaway of a three-level Japanese wooden house with tatami rooms, dining furniture, bedding, cupboards, kitchen equipment, and upper shelving.
Ranked 9th of 13, this works better as a charming Japanese house illustration than as a machiya study. Missing circulation, structural specificity, and characteristic spatial organization are substantial weaknesses.
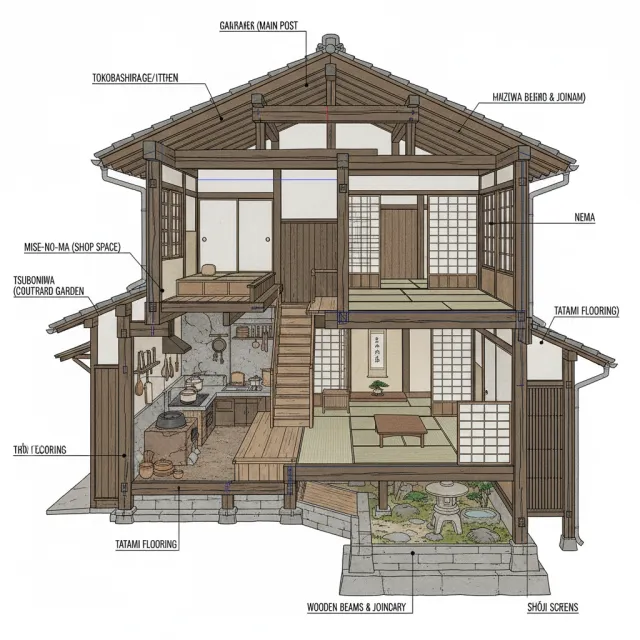
- Prompt adherence 5
- Technical quality 6
- Artistic merit 5
- Detail execution 5
- Realism & coherence 4
A labeled two-story Japanese house cutaway with exposed roof framing, a central staircase, lower kitchen, tatami rooms, and a small garden beneath the front-right platform.
Ranked 11th of 13, this attempts architectural instruction but contains significant spatial and annotation errors. Its apparent specificity makes those inaccuracies more consequential than simple illustrative omissions.
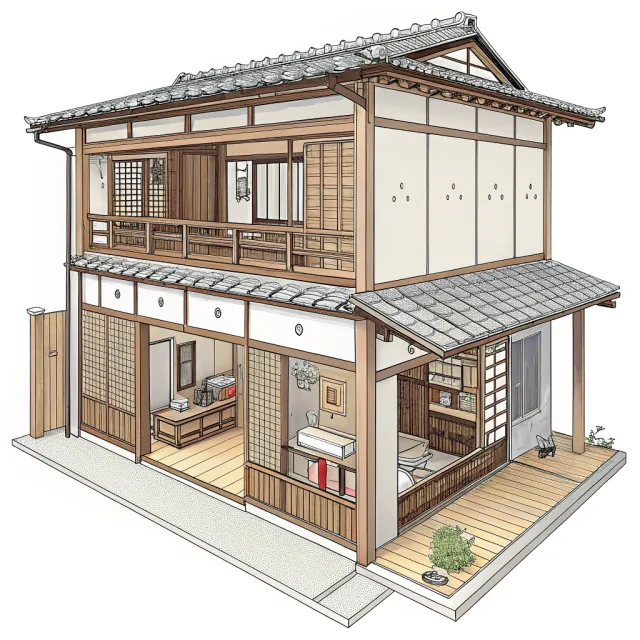
- Prompt adherence 3
- Technical quality 7
- Artistic merit 6
- Detail execution 5
- Realism & coherence 4
A crisp three-quarter illustration of a compact two-storey Japanese timber house, with tiled roofs, an upper balcony, and partially exposed ground-floor fixtures.
This is a competent house illustration but a weak response to the requested comprehensive architectural cutaway. Its neat rendering cannot compensate for concealed rooms, unclear circulation, and limited machiya-specific organization.

- Prompt adherence 3
- Technical quality 7
- Artistic merit 7
- Detail execution 5
- Realism & coherence 4
A bold, colorful isometric dollhouse-style cutaway with three stacked timber levels, tatami floors, shoji screens, partial tiled roofs, broad verandas, and small surrounding shrubs.
Ranks tenth because attractive illustration substitutes for the requested architectural specificity. Its clean rendering cannot compensate for the missing circulation, room program, and machiya organization.
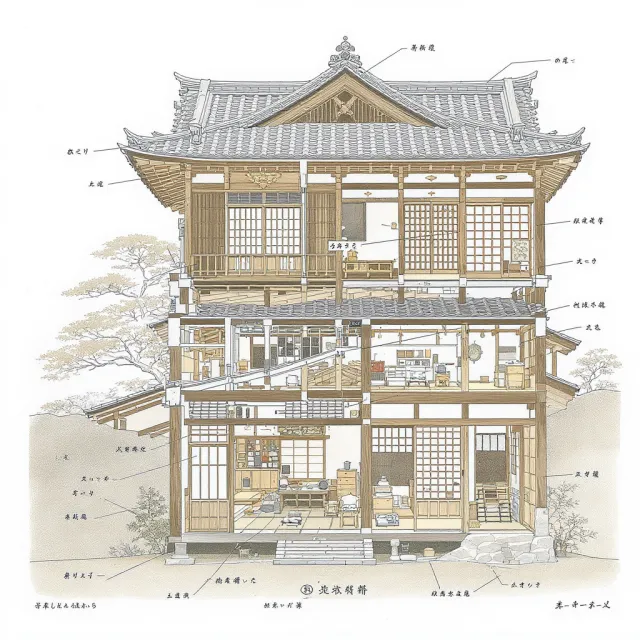
- Prompt adherence 3
- Technical quality 6
- Artistic merit 7
- Detail execution 6
- Realism & coherence 4
A pale, finely lined frontal cutaway of an ornate three-level Japanese building with an elaborate tiled roof, exposed interiors, landscape trees, and Japanese annotations.
Ranked 12th of 13, this has attractive draftsmanship but a major building-type mismatch. Its architectural ornament and annotations do not compensate for the missing machiya organization.
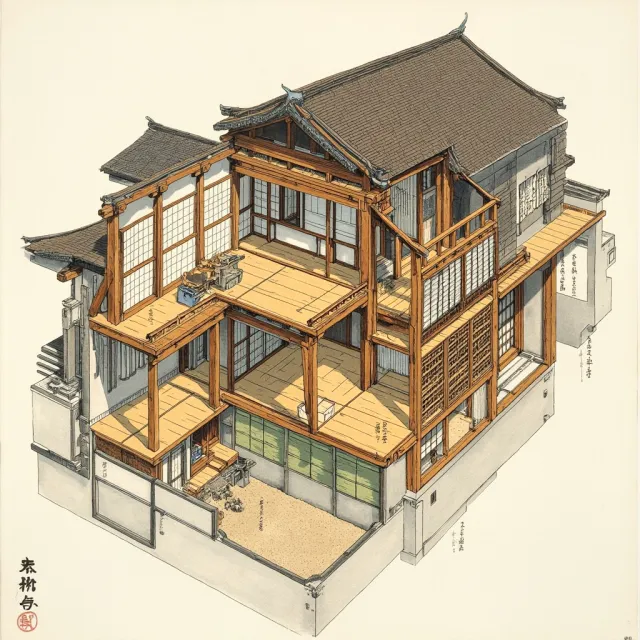
- Prompt adherence 3
- Technical quality 6
- Artistic merit 8
- Detail execution 5
- Realism & coherence 4
A delicate sepia-and-watercolor cutaway of a large multilevel timber-and-plaster building with sweeping tiled roofs, open platforms, shoji screens, an enclosed lower court, and small annotations.
Ranks eleventh despite its strong watercolor aesthetics. It is the least convincing response to the specific townhouse organization and structural-accuracy requirements, rather than the least attractive image.

- Prompt adherence 5
- Technical quality 4
- Artistic merit 5
- Detail execution 4
- Realism & coherence 4
A soft sepia axonometric cutaway with an elongated timber shell, numerous interior partitions, lattice facades, exposed roof members, and sparse furniture.
The elongated form and roof cutaway provide a reasonable starting concept. Technical softness and unresolved spatial relationships place it below the clearer, more complete architectural studies.
- Prompt adherence 4
- Technical quality 5
- Artistic merit 8
- Detail execution 5
- Realism & coherence 3
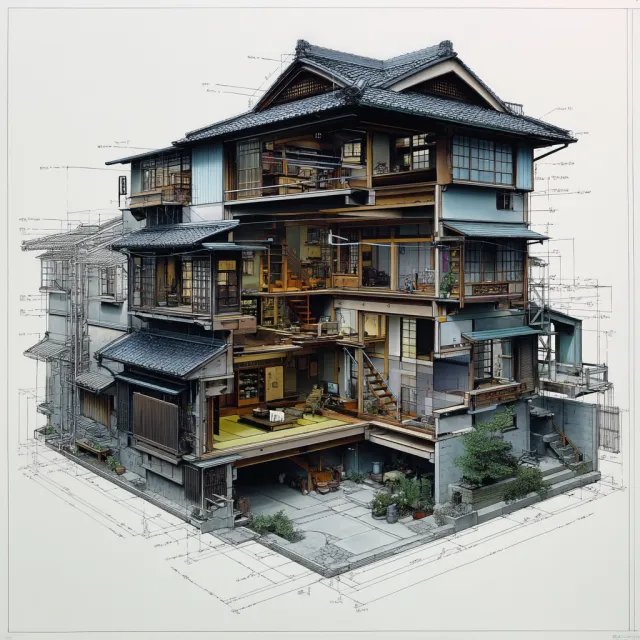
A dramatic, densely detailed multistorey Japanese-style cutaway combining dark tiled roofs, exposed rooms and stairs, garden planting, and surrounding sketch-like construction lines.
Ranks twelfth of 13 despite its strong atmosphere and ambition. Structural incoherence and non-machiya scale outweigh the attractive rendering and abundant surface detail.

- Prompt adherence 2
- Technical quality 7
- Artistic merit 6
- Detail execution 5
- Realism & coherence 6
A straight-on exterior elevation of a broad multilevel Japanese wooden building with tiled roofs, repeated balconies, sliding windows, doors, and foreground vegetation.
Ranked 13th of 13, this is a competent exterior image that fails the central cutaway requirement. That critical omission outweighs its otherwise reasonable rendering quality.

- Prompt adherence 2
- Technical quality 7
- Artistic merit 6
- Detail execution 6
- Realism & coherence 7
A sunlit exterior rendering of a two-storey Japanese house with tiled roofs, shoji façades, an open tatami veranda room, garden greenery, and stone paving.
Ranks last of 13 because the essential cutaway is absent, despite a competent façade rendering. With rooms, joinery, and structural organization largely hidden, it fails the main technical purpose of the prompt.