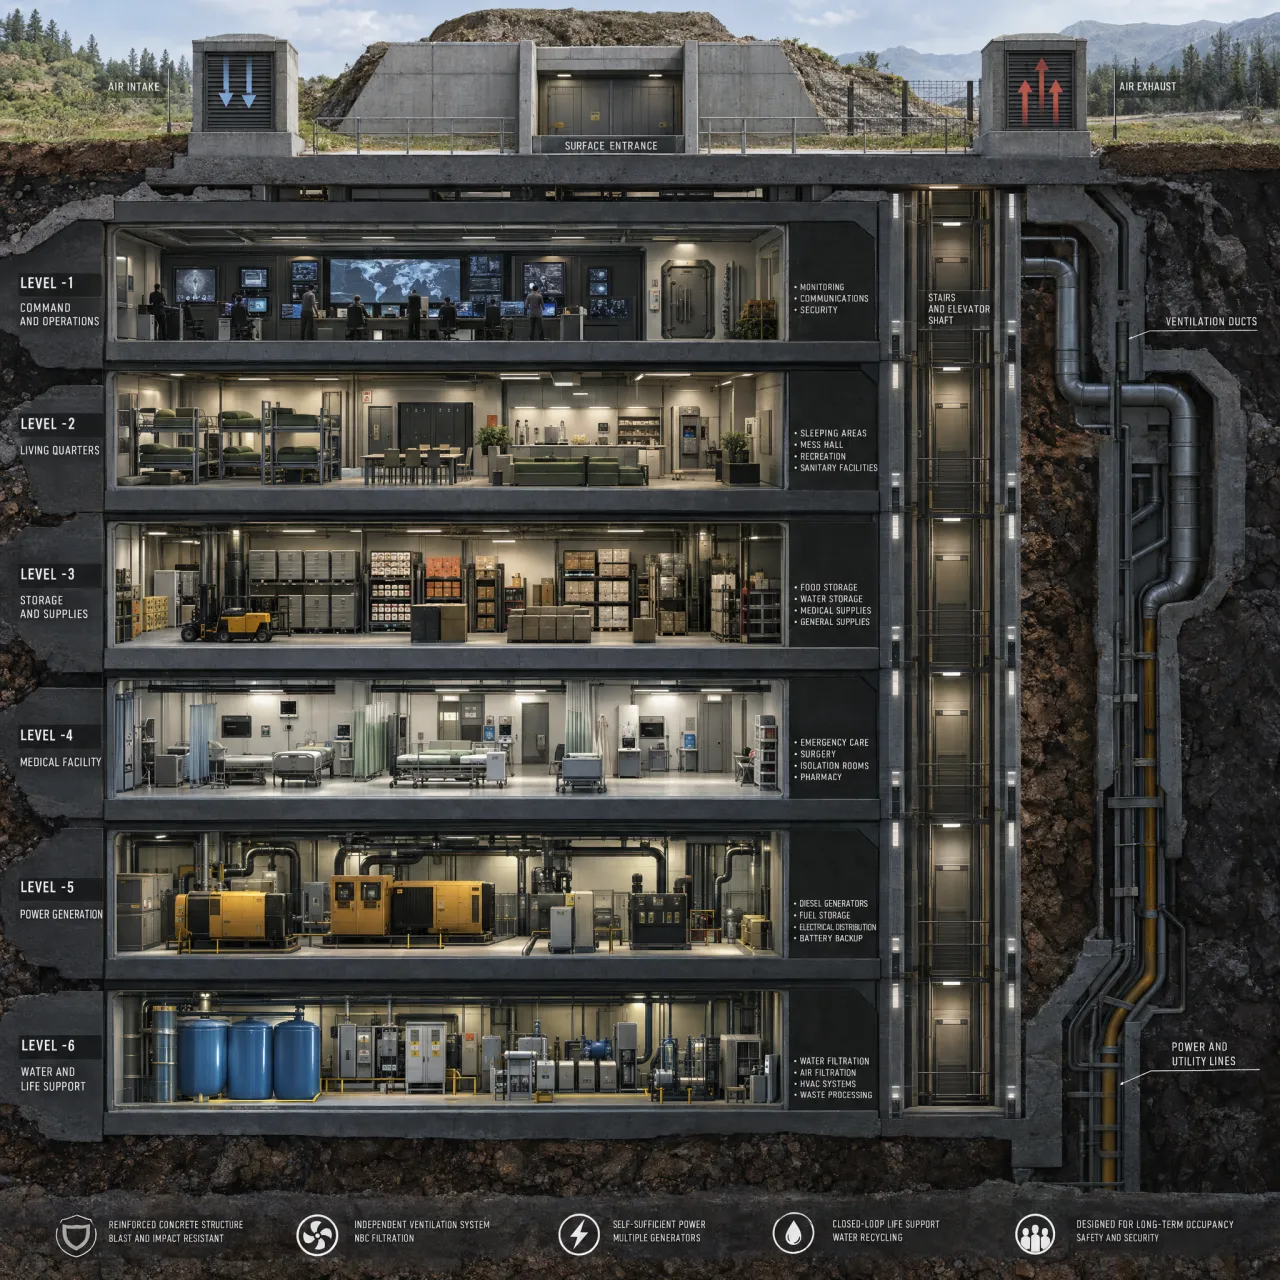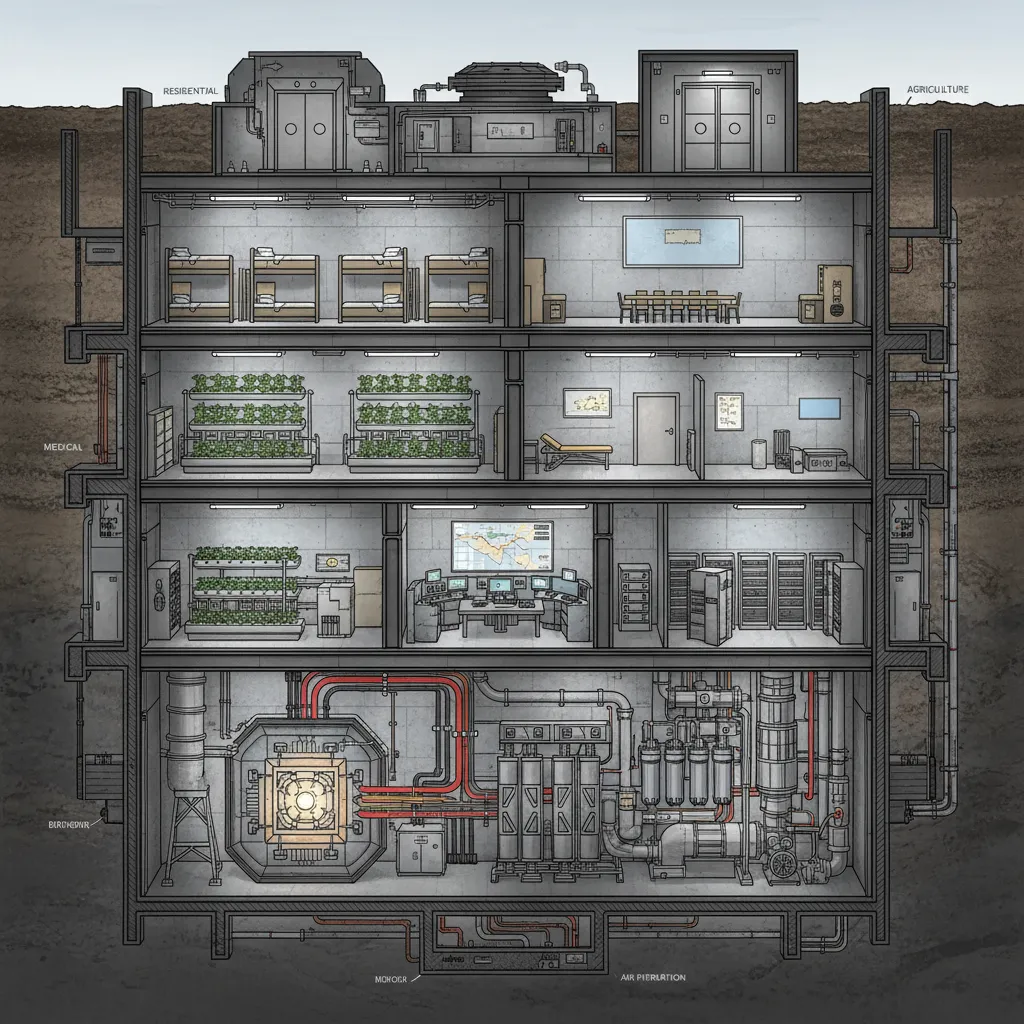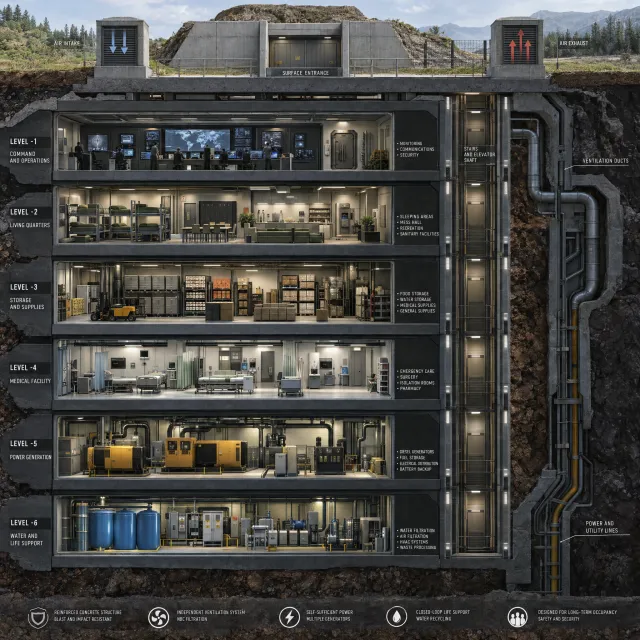
- Prompt adherence 10
- Technical quality 9
- Artistic merit 9
- Detail execution 9
- Realism & coherence 9
A polished six-level bunker cross-section with surface intake and exhaust towers, command operations, living quarters, storage, a medical facility, generators, water-treatment equipment, and separate circulation and utility shafts.
This is the strongest overall submission, balancing comprehensive prompt coverage with convincing organization and polished presentation. Small schematic equipment details prevent a flawless score, but there are no major weaknesses.
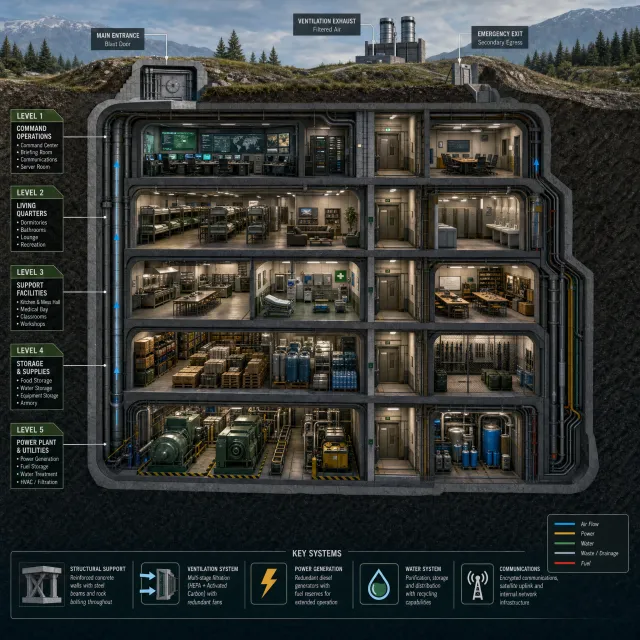
- Prompt adherence 10
- Technical quality 9
- Artistic merit 9
- Detail execution 9
- Realism & coherence 8
A polished five-level bunker infographic showing command operations, habitation, support facilities, storage, power systems, perimeter utilities, and surface entrances.
Ranked second, with outstanding completeness and the strongest infographic presentation in the set. Slightly less explicit circulation and service connectivity place it behind the first-ranked image.
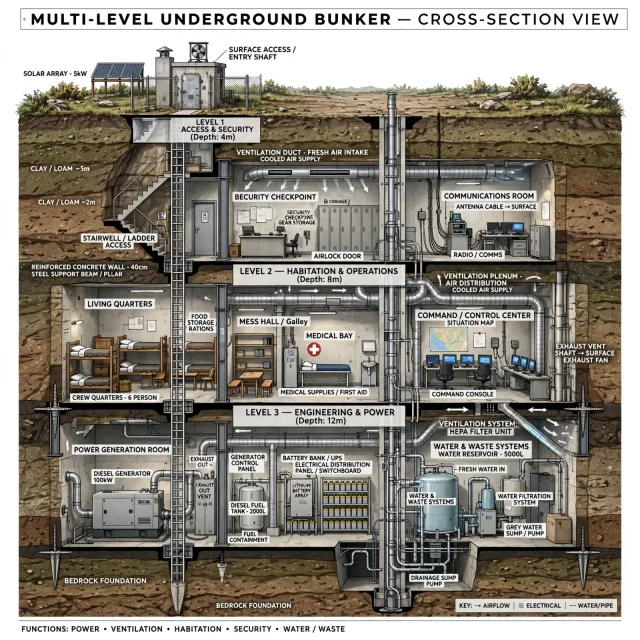
- Prompt adherence 10
- Technical quality 8
- Artistic merit 8
- Detail execution 9
- Realism & coherence 8
A detailed three-level technical bunker illustration with surface solar equipment, stairs and ladder access, security and communications rooms, habitation, medical and command areas, generators, batteries, fuel storage, and water systems.
This is one of the most complete technical interpretations, particularly in showing system relationships instead of disconnected equipment. Annotation crowding and simplified installation clearances are its main limitations.
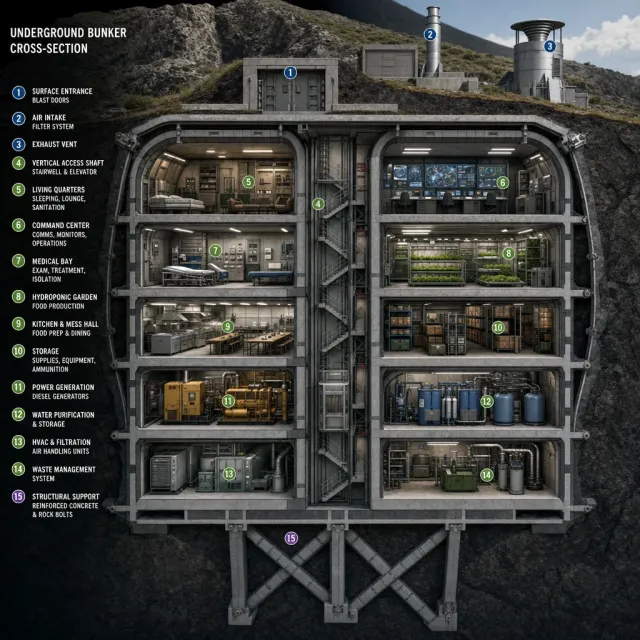
- Prompt adherence 10
- Technical quality 9
- Artistic merit 9
- Detail execution 9
- Realism & coherence 8
A numbered bunker infographic showing five underground levels around a central access shaft, with living quarters, command, medical, hydroponic, dining, storage, power, water, filtration, and waste-management rooms.
This is among the strongest entries because it combines comprehensive system coverage with excellent explanatory organization. Minor shaft compression and simplified fine connections prevent a flawless score.
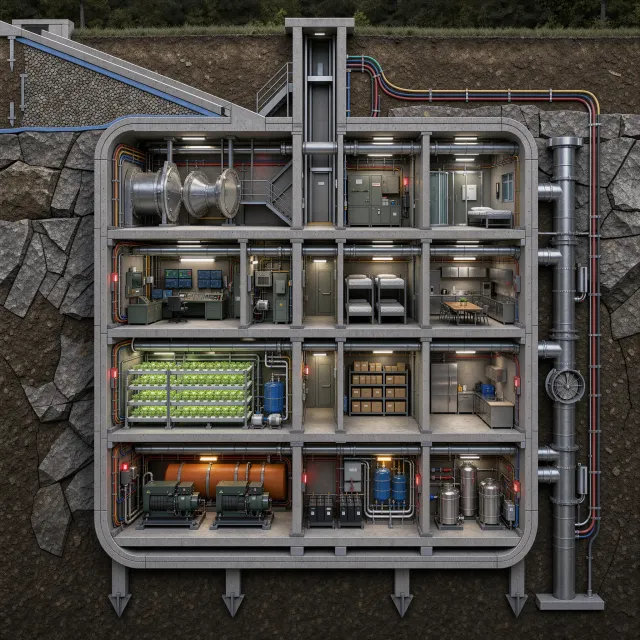
- Prompt adherence 10
- Technical quality 9
- Artistic merit 9
- Detail execution 9
- Realism & coherence 8
A highly detailed four-level bunker section with a rounded concrete enclosure, central elevator, airlock-like cylinders, command room, sleeping and kitchen areas, hydroponics, storage, generators, tanks, and a large external ventilation riser.
This ranks among the top two images because its technical systems are identifiable and its sectional organization is exceptionally clear. Minor schematic anchoring and connection details keep it just below the most architecturally convincing submission.

- Prompt adherence 9
- Technical quality 9
- Artistic merit 9
- Detail execution 9
- Realism & coherence 8
A detailed four-level concrete bunker containing illuminated hydroponics, a command room, medical facilities, water-processing tanks, a large generator, fuel storage, and a reinforced vault.
This is the most visually compelling rendering and a close competitor to the strongest architectural diagram. Its slightly more speculative machinery keeps it from taking the technical lead.
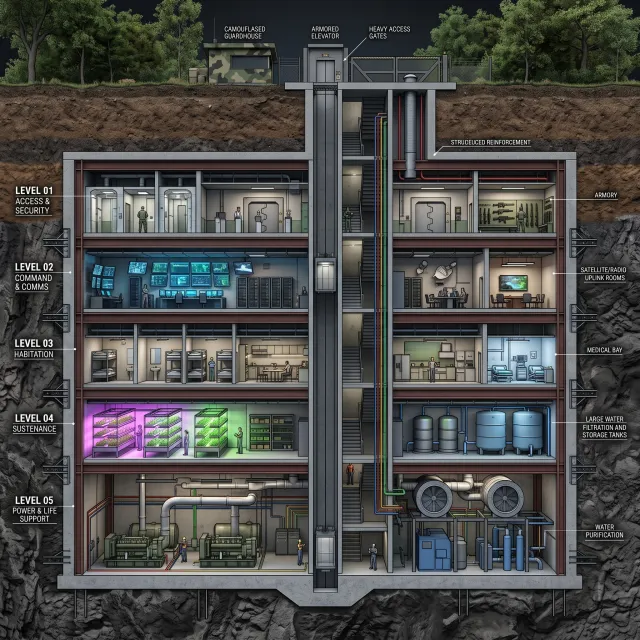
- Prompt adherence 9
- Technical quality 8
- Artistic merit 8
- Detail execution 8
- Realism & coherence 7
A five-level illustrated bunker beneath a guarded forest entrance, with central circulation shafts, security rooms, command facilities, habitation, hydroponics, water tanks, and generators.
Ranked fourth for its strong functional differentiation and unusually clear circulation and utility spine. A few questionable communications details and annotation artifacts prevent a higher placement.
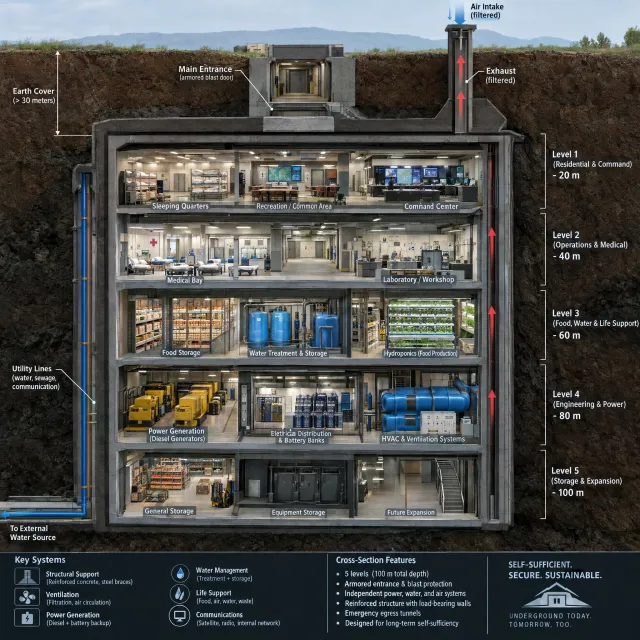
- Prompt adherence 9
- Technical quality 9
- Artistic merit 8
- Detail execution 9
- Realism & coherence 6
A five-level underground bunker infographic showing sleeping and command areas, medical and laboratory rooms, food and water storage, hydroponics, generators, batteries, and ventilation equipment.
Highly effective as an explanatory bunker illustration, with excellent functional detail. Its depth, airflow, and circulation ambiguities keep it below the most coherent architectural rendering.
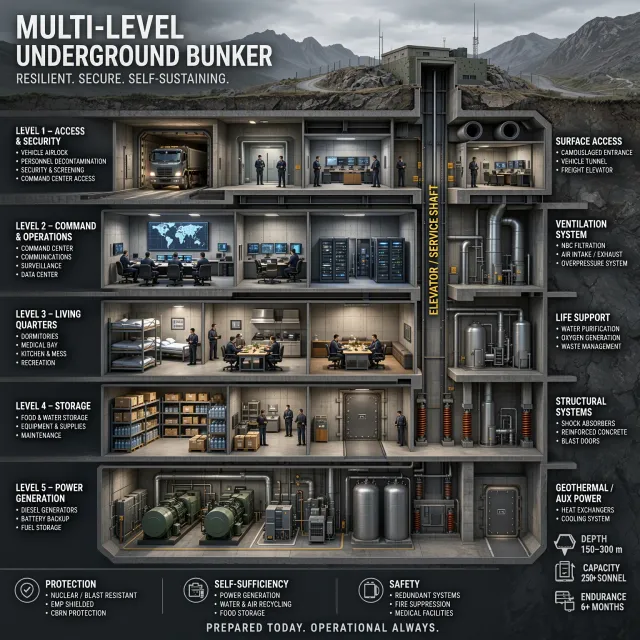
- Prompt adherence 9
- Technical quality 9
- Artistic merit 9
- Detail execution 8
- Realism & coherence 7
A detailed promotional bunker infographic set beneath mountainous terrain, showing five functional levels, occupants, vehicle access, command rooms, living spaces, storage, generators, and a vertical auxiliary-systems wing.
This is one of the most visually accomplished and informative submissions. Its promotional engineering claims and schematic auxiliary systems make it less coherent than the two strongest architectural renderings.
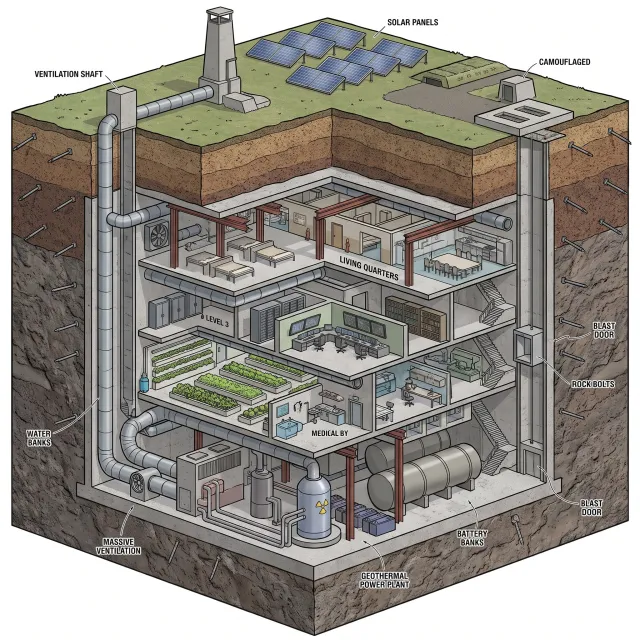
- Prompt adherence 9
- Technical quality 8
- Artistic merit 8
- Detail execution 8
- Realism & coherence 6
A labeled isometric technical diagram showing solar panels, a ventilation shaft, an elevator, steel supports, living quarters, control rooms, hydroponics, a medical area, and lower-level plant equipment.
This is a strong technical illustration with unusually comprehensive coverage of the brief. Equipment-label mismatches and simplified power-system logic keep it below the best, more convincing renderings.

- Prompt adherence 9
- Technical quality 9
- Artistic merit 9
- Detail execution 8
- Realism & coherence 7
An isometric bunker embedded in layered rock, with a command room, bunk accommodation, generator equipment, a large ventilation manifold, and exposed steel foundation framing.
Ranked third for its compelling cutaway composition and exceptionally visible structural systems. Congested mechanical routing keeps it below the two more coherent leading illustrations.
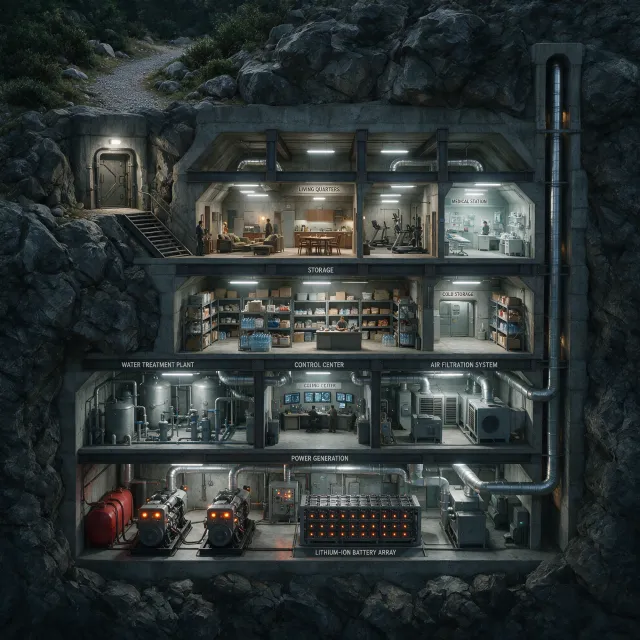
- Prompt adherence 9
- Technical quality 9
- Artistic merit 9
- Detail execution 8
- Realism & coherence 7
A realistic four-level bunker cut into a rocky hillside, with a blast-door entrance, living and medical areas, storage, water treatment, control consoles, filtration equipment, generators, and a battery array.
This is an excellent atmospheric interpretation with unusually convincing materials and clearly differentiated facilities. Missing visible interlevel circulation and minor fine-detail artifacts place it below the strongest explanatory cross-sections.

- Prompt adherence 9
- Technical quality 7
- Artistic merit 8
- Detail execution 7
- Realism & coherence 6
A dark, heavily annotated five-level bunker section with command rooms, accommodation, storage and medical spaces, utility machinery, power equipment, and a deep access level.
Ranked sixth for comprehensive prompt coverage and strong atmosphere. Congested system routing, dark interiors, and annotation artifacts keep it below the more readable top five.
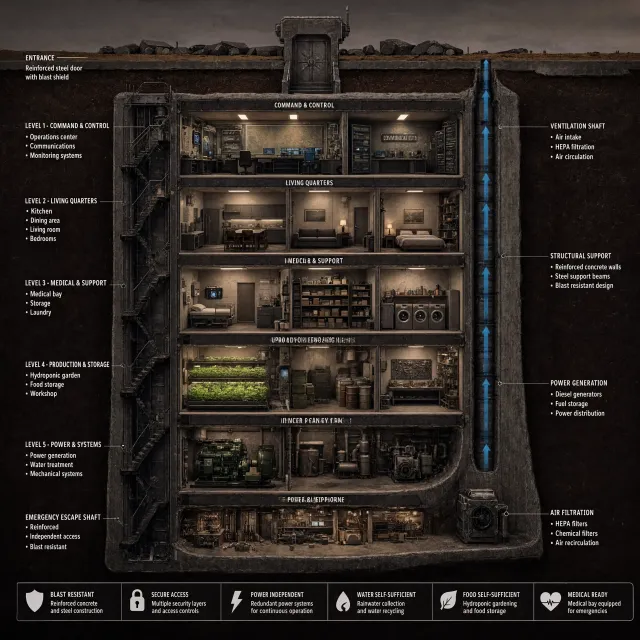
- Prompt adherence 9
- Technical quality 7
- Artistic merit 8
- Detail execution 7
- Realism & coherence 6
A dark, weathered bunker infographic with six stacked levels, a left stair shaft, a right ventilation shaft, command and living spaces, medical facilities, hydroponics, storage, and machinery.
This is an atmospheric and comprehensive bunker illustration with noticeable technical shortcomings. It is less cleanly resolved than the clearer systems diagrams above it.
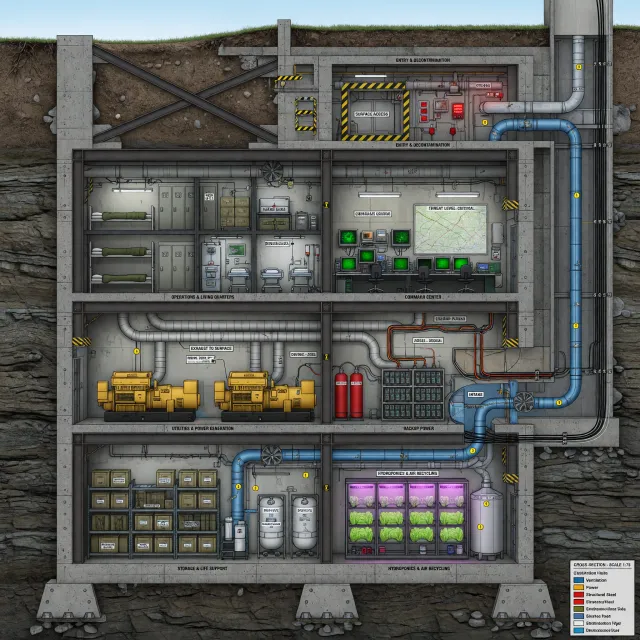
- Prompt adherence 9
- Technical quality 8
- Artistic merit 7
- Detail execution 8
- Realism & coherence 6
A color-coded bunker section with an entry and decontamination chamber, bunks and command stations, paired yellow generators, backup equipment, storage, hydroponics, and large blue ventilation ducts.
A strong systems-oriented illustration that satisfies the prompt more explicitly than most mid-ranked entries. Unresolved access between levels limits its credibility as a complete architectural cross-section.
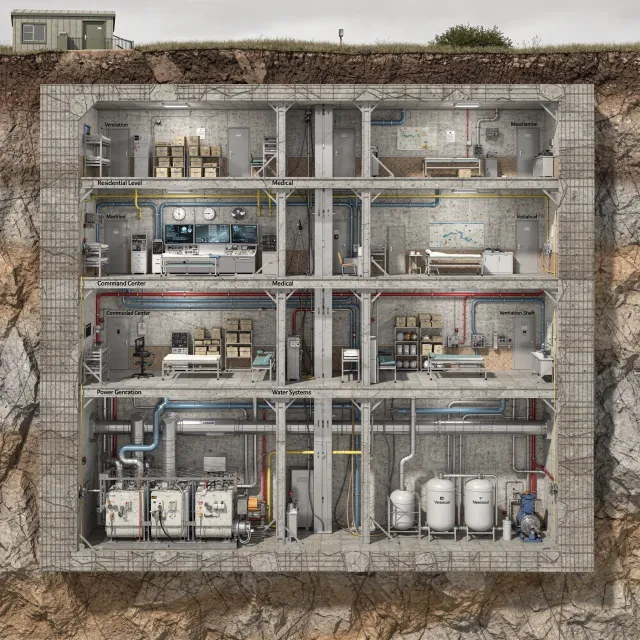
- Prompt adherence 9
- Technical quality 8
- Artistic merit 7
- Detail execution 7
- Realism & coherence 6
A frontal four-level bunker section embedded in rock, with storage, control consoles, medical beds, lower-level generation equipment and water tanks, extensive pipes, and visible reinforcement around the concrete enclosure.
This is a comprehensive and technically substantial response with strong structural visibility. Label inconsistencies, repetitive detailing, and unclear vertical circulation keep it in the good rather than excellent tier.
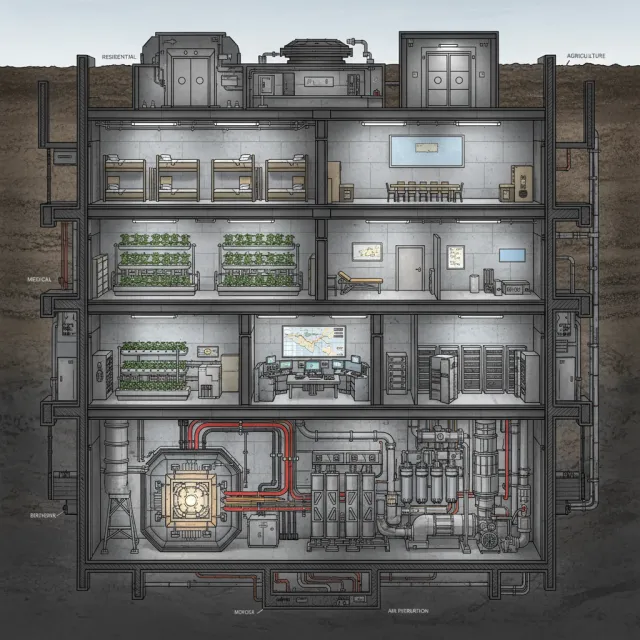
- Prompt adherence 8
- Technical quality 8
- Artistic merit 7
- Detail execution 7
- Realism & coherence 6
A front-facing schematic bunker with sleeping and dining areas, cultivation racks, a medical room, control and server spaces, and a large lower mechanical plant.
Ranked seventh, offering good functional clarity and disciplined schematic execution. Unresolved circulation and symbolic machinery limit its architectural credibility.

- Prompt adherence 9
- Technical quality 8
- Artistic merit 7
- Detail execution 7
- Realism & coherence 6
A wide five-level underground section with a central blast-door entrance, command room, mess hall, bunk rooms, medical area, generators, extensive ductwork, water tanks, supplies, and hydroponics.
This is a complete and readable interpretation with strong functional variety. Inaccurate callout associations and underexplained circulation limit its architectural credibility despite the polished overall rendering.
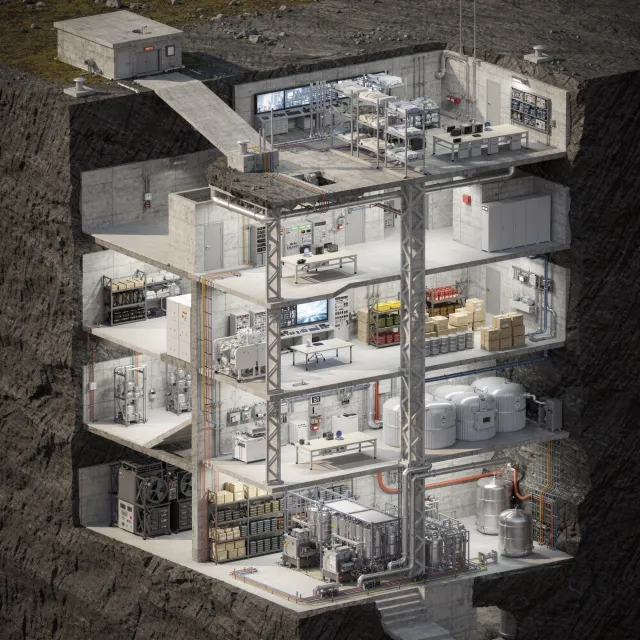
- Prompt adherence 8
- Technical quality 8
- Artistic merit 7
- Detail execution 8
- Realism & coherence 6
A detailed axonometric excavation revealing five concrete bunker levels with bunks, control consoles, storage racks, utility tanks, industrial machinery, lattice columns, and extensive piping.
This is a strong, detailed architectural cutaway with convincing structural and industrial content. Unresolved circulation and less explicit power-generation equipment prevent it from joining the best explanatory images.
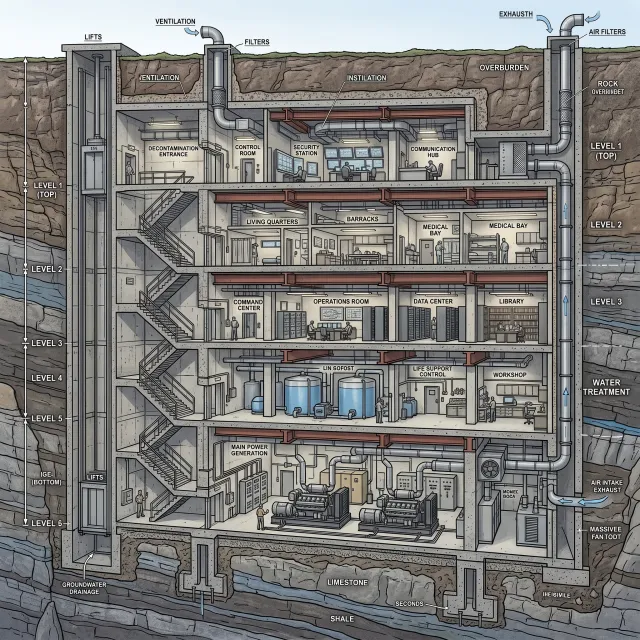
- Prompt adherence 8
- Technical quality 7
- Artistic merit 6
- Detail execution 5
- Realism & coherence 6
An illustrated bunker section with elevators, zigzag staircases, living and medical rooms, command and data spaces, water tanks, generators, ventilation shafts, and geological annotations.
A competent technical concept with broad prompt coverage and understandable circulation. Annotation errors and uneven mechanical precision prevent it from reaching the stronger tier.

- Prompt adherence 8
- Technical quality 7
- Artistic merit 8
- Detail execution 6
- Realism & coherence 5
A broad underground cutaway with command stations, dining and sleeping spaces, storage, workshops, water tanks, generators, and a lower access shaft beneath solar panels and a watchtower.
An attractive and broadly relevant illustration, but its engineering organization is weaker than its visual presentation. Ambiguous circulation and loosely resolved machinery materially reduce its value as a technical cross-section.
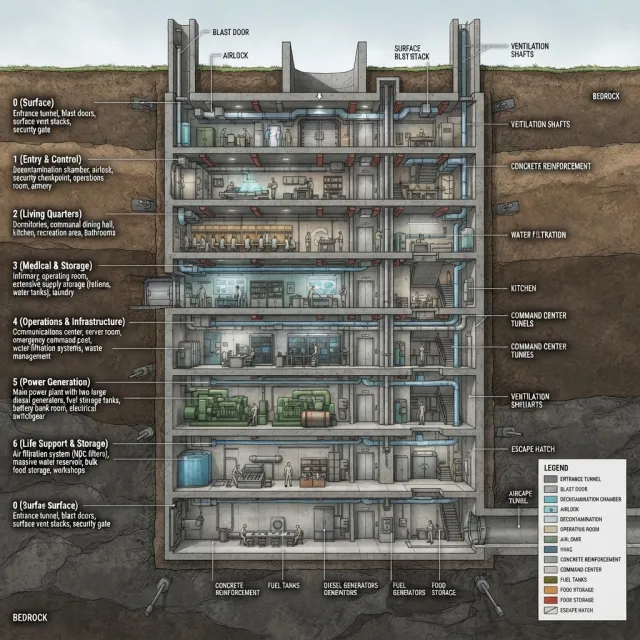
- Prompt adherence 8
- Technical quality 6
- Artistic merit 7
- Detail execution 5
- Realism & coherence 5
An illustrated bunker infographic with stacked underground floors, concrete walls, blue ventilation ducts, green generators, functional labels, geological layers, and a color legend.
The image covers the requested systems more comprehensively than the simpler conceptual entries. Its technical credibility is weakened by annotation errors, crowded execution, and inconsistent spatial labeling.
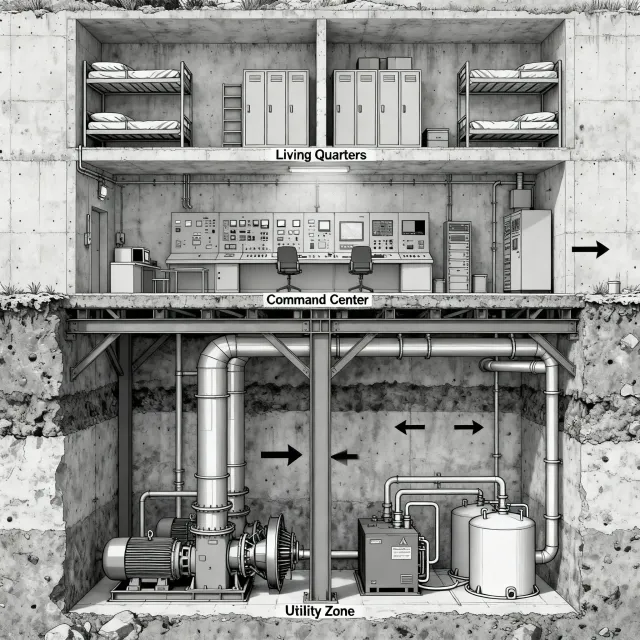
- Prompt adherence 6
- Technical quality 8
- Artistic merit 6
- Detail execution 7
- Realism & coherence 6
A monochrome three-level bunker diagram with labeled living quarters, a command center, and a large utility bay containing ducts, a motor-driven assembly, and tanks.
Ranked eighth for clear spatial zoning and strong monochrome drafting. Ambiguous power generation and incomplete circulation and airflow explanations keep it from the higher-scoring group.
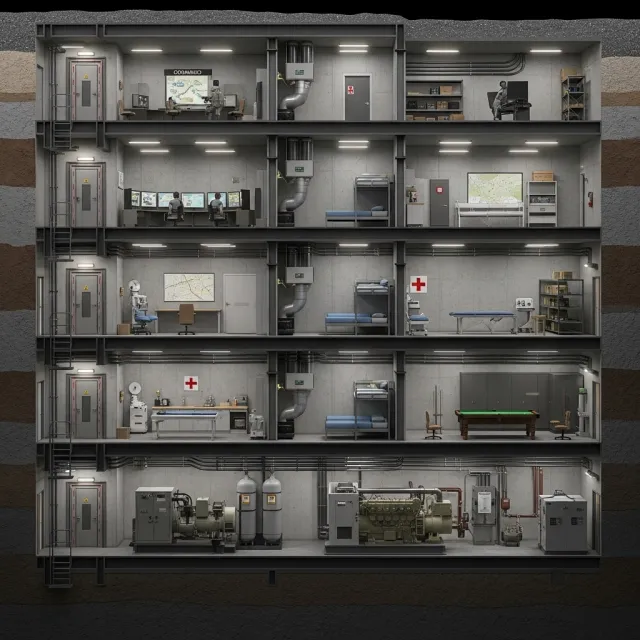
- Prompt adherence 8
- Technical quality 7
- Artistic merit 6
- Detail execution 7
- Realism & coherence 6
A five-level frontal bunker section surrounded by soil layers, with control rooms, bunks, medical spaces, a recreation room, repeated ventilation units, and generators on the lowest floor.
This is a competent and fairly complete response to the prompt. Repetitive staging, modest spatial planning, and uneven small-scale execution keep it below the stronger technical cutaways.
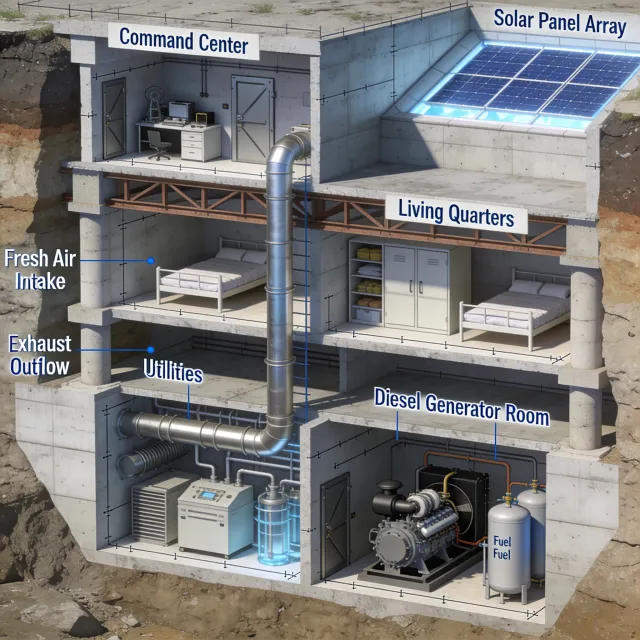
- Prompt adherence 8
- Technical quality 7
- Artistic merit 6
- Detail execution 7
- Realism & coherence 5
A labeled three-level concrete bunker cutaway with a command room, solar panels, beds and lockers, utility equipment, a central duct and ladder, and a diesel generator beside fuel tanks.
This image covers the brief more explicitly than several atmospheric alternatives. Nevertheless, contradictory airflow cues, circulation congestion, and an uneven annotation layout prevent a higher holistic score.

- Prompt adherence 6
- Technical quality 7
- Artistic merit 9
- Detail execution 6
- Realism & coherence 6
A large illustrated hillside bunker with a sweeping curved shell, numerous platforms and stairs, dense steel framing, offices, toilets, tanks, ventilation fans, and vegetation around several internal edges.
This is a standout artwork but a less successful technical explanation of the requested facility. Unclear power generation and weak functional separation outweigh its substantial aesthetic strengths.
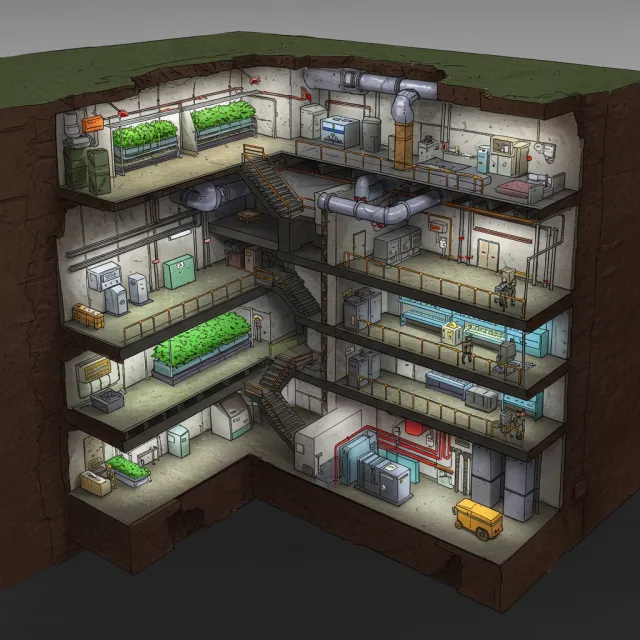
- Prompt adherence 7
- Technical quality 7
- Artistic merit 7
- Detail execution 6
- Realism & coherence 6
A hand-drawn isometric underground bunker with hydroponic beds, machinery rooms, oversized ventilation ducts, orange railings, and connecting stairways.
This is a readable, stylistically consistent bunker illustration with useful circulation cues. Its simplified machinery and underdeveloped structural systems prevent it from matching the stronger technical cross-sections.

- Prompt adherence 7
- Technical quality 7
- Artistic merit 8
- Detail execution 6
- Realism & coherence 6
A nighttime hillside cutaway showing a deeply stacked bunker with machinery, pipes, ladders, small vehicles, occupants, and numerous technical callouts.
This is an atmospheric and ambitious interpretation, but its technical information is less clear than its visual presentation. Ambiguous machinery and functional organization keep it below the more coherent architectural sections.
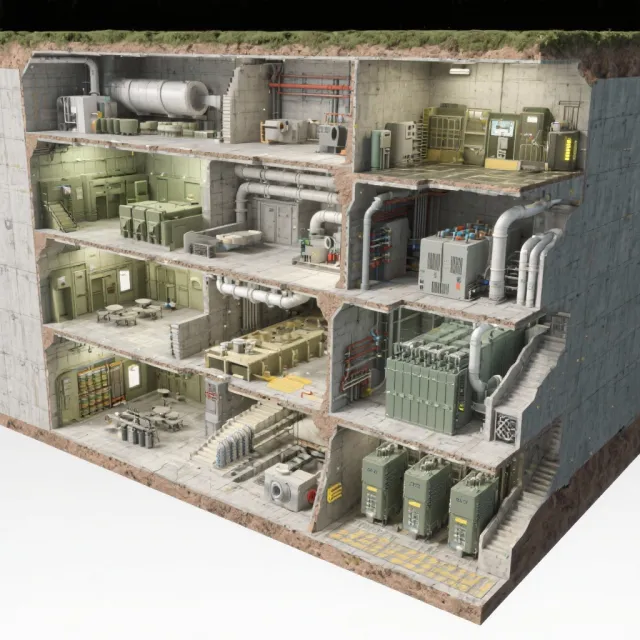
- Prompt adherence 7
- Technical quality 7
- Artistic merit 6
- Detail execution 6
- Realism & coherence 6
An isometric cutaway of a buried concrete facility filled with green industrial equipment, large ducts, control cabinets, work areas, and several staircases.
A solid industrial bunker cutaway, but comparatively weak at communicating distinct functional and mechanical systems. Its repeated equipment and ambiguous circulation keep it in the middle tier.

- Prompt adherence 7
- Technical quality 7
- Artistic merit 6
- Detail execution 6
- Realism & coherence 6
A concrete industrial bunker cut into rock, with stacked platforms, yellow safety railings, stairs, ventilation pipes, stored materials, and machinery.
Ranked ninth as a competent industrial cutaway with useful structural visibility. Limited functional differentiation and uneven small-scale execution prevent a stronger result.

- Prompt adherence 6
- Technical quality 7
- Artistic merit 7
- Detail execution 6
- Realism & coherence 6
A realistic excavation-style section through a multistory concrete industrial facility, with large workshop bays, equipment, storage, and a tall cylindrical surface-connected assembly.
Ranked tenth for convincing environmental rendering and substantial architectural scale. Generic functional zoning and underresolved machinery make it less effective as an explanatory bunker section.

- Prompt adherence 6
- Technical quality 8
- Artistic merit 8
- Detail execution 6
- Realism & coherence 5
An isometric bunker diorama enclosed in a soil block, with curved concrete decks, rooftop pipe networks, scattered machinery, and an enormous pale-blue pipe assembly across the bottom level.
This is one of the more visually impressive renderings, but appearance outpaces architectural and mechanical clarity. Ambiguous power equipment and circulation prevent its polished finish from earning an excellent overall score.

- Prompt adherence 6
- Technical quality 7
- Artistic merit 6
- Detail execution 5
- Realism & coherence 4
A rounded underground concrete capsule with four levels containing workstations, storage cabinets, orange beds, central stairways, and simplified mechanical units beneath a grassy surface.
The image communicates the general bunker concept cleanly, but its engineering systems are superficial. Unclear stair access and toy-like mechanical equipment are significant weaknesses despite the tidy presentation.

- Prompt adherence 5
- Technical quality 7
- Artistic merit 6
- Detail execution 7
- Realism & coherence 5
A close frontal cutaway of three industrial levels containing beds, laboratory-style workbenches, exposed steel floor beams, overhead ducts, and ventilation equipment.
The material rendering is stronger than the interpretation of the brief. Weak underground context, unclear power generation, and unresolved circulation substantially reduce its effectiveness as a bunker cross-section.

- Prompt adherence 5
- Technical quality 7
- Artistic merit 8
- Detail execution 6
- Realism & coherence 5
A densely illustrated concrete bunker block with irregular cutaway floors, extensive pipes, workstations, beds, machinery, and many repeated suited occupants.
Ranked eleventh despite its strong illustrative character. Predominantly above-ground placement and congested internal organization are substantial weaknesses for this architectural brief.

- Prompt adherence 5
- Technical quality 8
- Artistic merit 7
- Detail execution 7
- Realism & coherence 5
An isolated axonometric cutaway of a tall concrete complex on a white background, featuring warmly lit rooms, open railings, rooftop solar equipment, and large exterior pipes.
This is a polished building cutaway with a significant mismatch to the underground-bunker premise. Its rendering quality cannot fully compensate for the missing subterranean context and weak functional specificity.
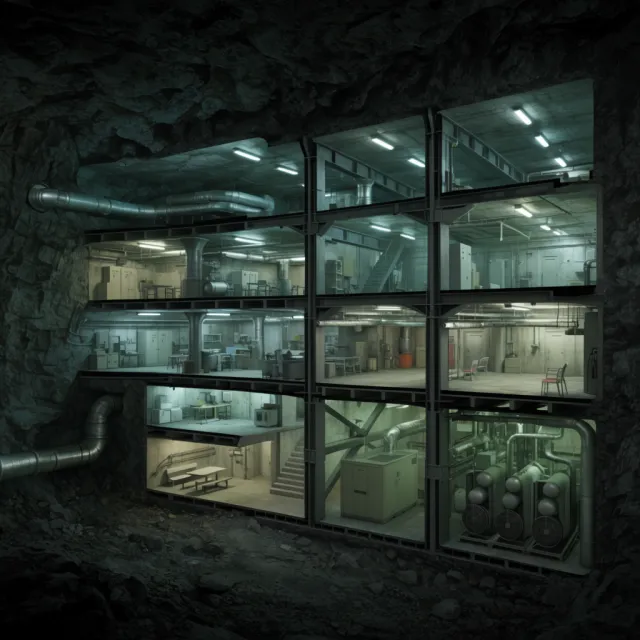
- Prompt adherence 5
- Technical quality 6
- Artistic merit 7
- Detail execution 5
- Realism & coherence 5
A dim, cavern-embedded steel-framed facility with stacked workrooms, sparse furnishings, fluorescent lights, large ducts, stairs, cabinets, and lower mechanical equipment.
The image offers convincing atmosphere but only partial technical communication. Missing functional specificity and unclear power equipment place it below the more explicit bunker diagrams.
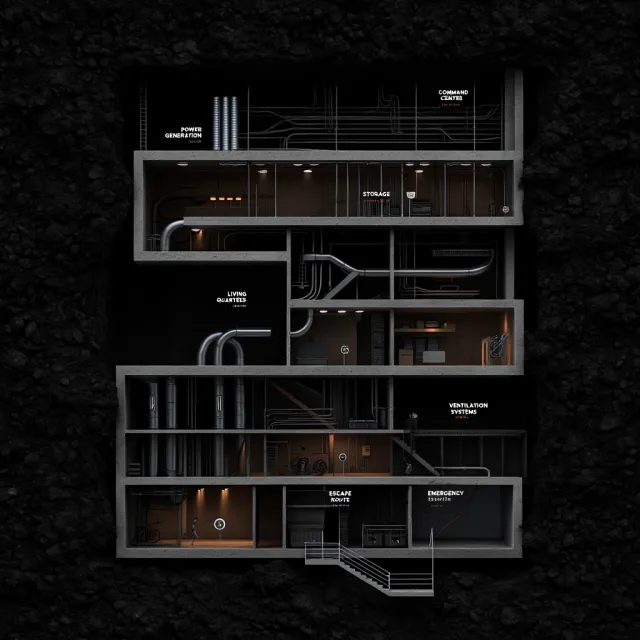
- Prompt adherence 4
- Technical quality 4
- Artistic merit 4
- Detail execution 3
- Realism & coherence 4
A very dark frontal cutaway of a concrete bunker embedded in rock, with irregular compartments, exposed pipes, sparse furnishings, and labels identifying functional areas.
This is the weakest image in the set because darkness and sparse functional development obscure the central technical subject. It establishes a bunker silhouette but does not adequately explain how the facility works.
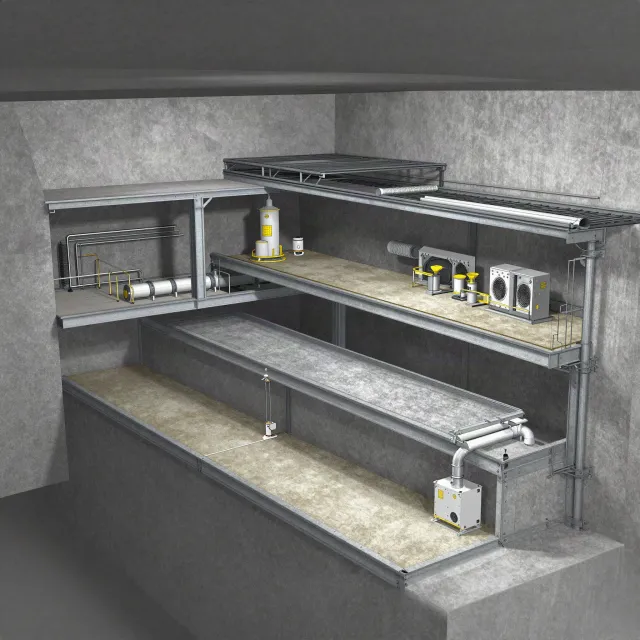
- Prompt adherence 3
- Technical quality 6
- Artistic merit 4
- Detail execution 5
- Realism & coherence 4
A sparse oblique concrete cutaway containing stacked platforms, scattered pipes, fans, small industrial units, and large empty surfaces.
Ranked thirteenth because it only partially addresses the central subject and lacks meaningful functional organization. Its acceptable surface rendering cannot compensate for the incomplete bunker concept.
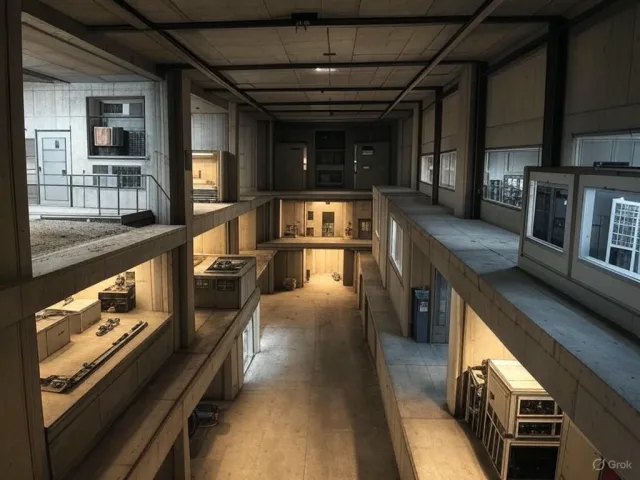
- Prompt adherence 3
- Technical quality 6
- Artistic merit 5
- Detail execution 4
- Realism & coherence 5
A perspective view into a tall concrete interior atrium, with multiple open galleries, steel framing, equipment cabinets, and warmly illuminated side rooms.
This is the weakest response to the requested format because the primary cross-section requirement is missing. Its atmospheric interior cannot compensate for the absence of clearly exposed underground and mechanical systems.
- Prompt adherence 2
- Technical quality 6
- Artistic merit 5
- Detail execution 5
- Realism & coherence 4
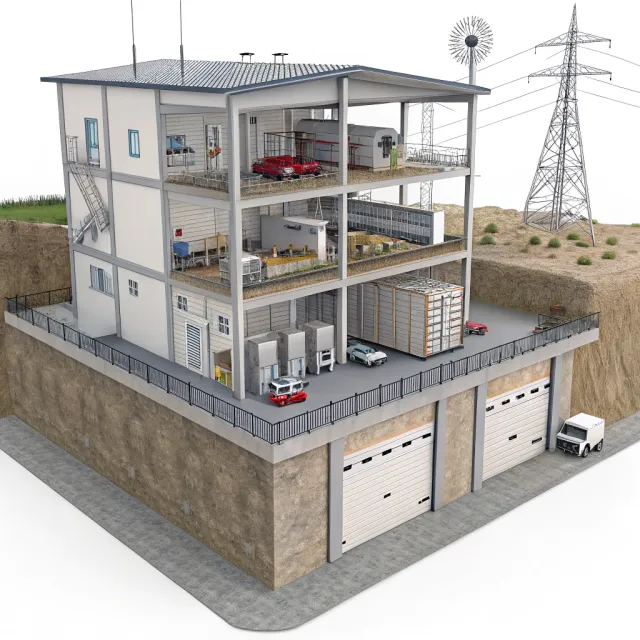
An isometric industrial building with exposed above-ground floors, machinery, vehicles, a shipping container, exterior electrical pylons, and an unsectioned garage level embedded in earth.
This is the weakest match because it misses the central underground-bunker premise despite some competent architectural rendering. That primary-subject failure outweighs its incidental structural detail.